
01
What clearance actually changes
Two things, and neither is the one people check. It shortens the shear-out planes and it narrows the net section, and both of those are plate checks rather than pin checks.
Put a pin of diameter through a hole of diameter .
Clearance on diameter
One dimension, and it moves three separate quantities on the plate.
The shear-out length shortens. Shear-out is two planes running from the edge of the hole to the free edge. Open the hole and the planes start further out, so they are shorter, so their area is smaller.
The net section narrows. The net width is the plate width minus the hole diameter. A bigger hole removes more plate.
The bearing area does not change. Bearing is the pin's projected area on the plate: pin diameter times plate thickness. The pin is what it is, and the hole around it does not appear in that product at all.
That last point is the whole article. It is counterintuitive because the hole is what got bigger, and the check people reach for when a hole gets bigger is bearing.
02
The sweep: what moves and what does not
One padeye, one load, one pin, six hole sizes. Two checks climb steadily and two do not move at all.
A 250 kN lift point on a 54 mm pin, 30 mm plate 240 mm wide, 80 mm from the hole centre to the top edge, with the hole opened from a close fit to a hole somebody enlarged on site.
| Hole | Clearance | Shear-out | Net-section tension | Bearing | Weld |
|---|---|---|---|---|---|
| 56 mm | 2 mm | 65.1% | 21.3% | 48.2% | 47.9% |
| 58 mm | 4 mm | 66.4% | 21.5% | 48.2% | 47.9% |
| 60 mm | 6 mm | 67.8% | 21.7% | 48.2% | 47.9% |
| 64 mm | 10 mm | 70.6% | 22.2% | 48.2% | 47.9% |
| 70 mm | 16 mm | 75.3% | 23.0% | 48.2% | 47.9% |
| 78 mm | 24 mm | 82.6% | 24.2% | 48.2% | 47.9% |
- Shear-out
- Bearing
- Net-section tension
Two lines climb and one does not. The table above adds a fourth check that does not move either, the weld, which is nowhere near the hole. That is the finding, and it inverts the intuition: the check that responds to a bigger hole is the one about the plate above it, not the one about the pin inside it.
03
The change nobody records
A hole opened on site to take a bigger shackle pin, checked before and after.
Lifting Lug Calculator · computed at page render
A close fit: 2 mm on diameter
The hole as drawn, sized to the pin.
| Pin | 54mm |
|---|---|
| Hole | 56mm |
| Double-plane shear-out | 65.1% |
| Net-section tension | 21.3% |
| Pin bearing on the lug | 48.2% |
| Fillet weld throat resultant | 47.9% |
Lifting Lug Calculator · computed at page render
The same lug with the hole opened to 78 mm
24 mm of clearance on a 54 mm pin. Nothing else changed: same plate, same edge distance, same weld, same load.
| Hole24 mm clearance on diameter | 78mm |
|---|---|
| Double-plane shear-outagainst 65.1% at a close fit | 82.6% |
| Net-section tensionagainst 21.3% | 24.2% |
| Pin bearing on the lugidentical: the pin did not change | 48.2% |
| Fillet weld throat resultantidentical | 47.9% |
Twenty-seven percent added to the governing check, from a change made with a magnetic drill in twenty minutes. And the check somebody would have looked at, bearing, is identical to three significant figures.
Open this example in the calculator04
The limit with no formula
A hole much larger than the pin does not load the plate the way a uniform bearing calculation assumes, and no amount of clearance arithmetic reveals that.
Every bearing calculation in this article divides the force by the pin's projected area, which assumes the pressure is spread over that whole projection. It is not, and the discrepancy grows with clearance.
A pin in a close-fitting hole beds against a wide arc of the bore, and the contact pressure is distributed. A pin in a much larger hole touches over a narrow arc, and the peak contact pressure there is considerably higher than the average the calculation reports. The plate can be locally yielding at the contact while a bearing check says it is at half capacity.
Lifting Lug Calculator
Full sizeOpen these inputs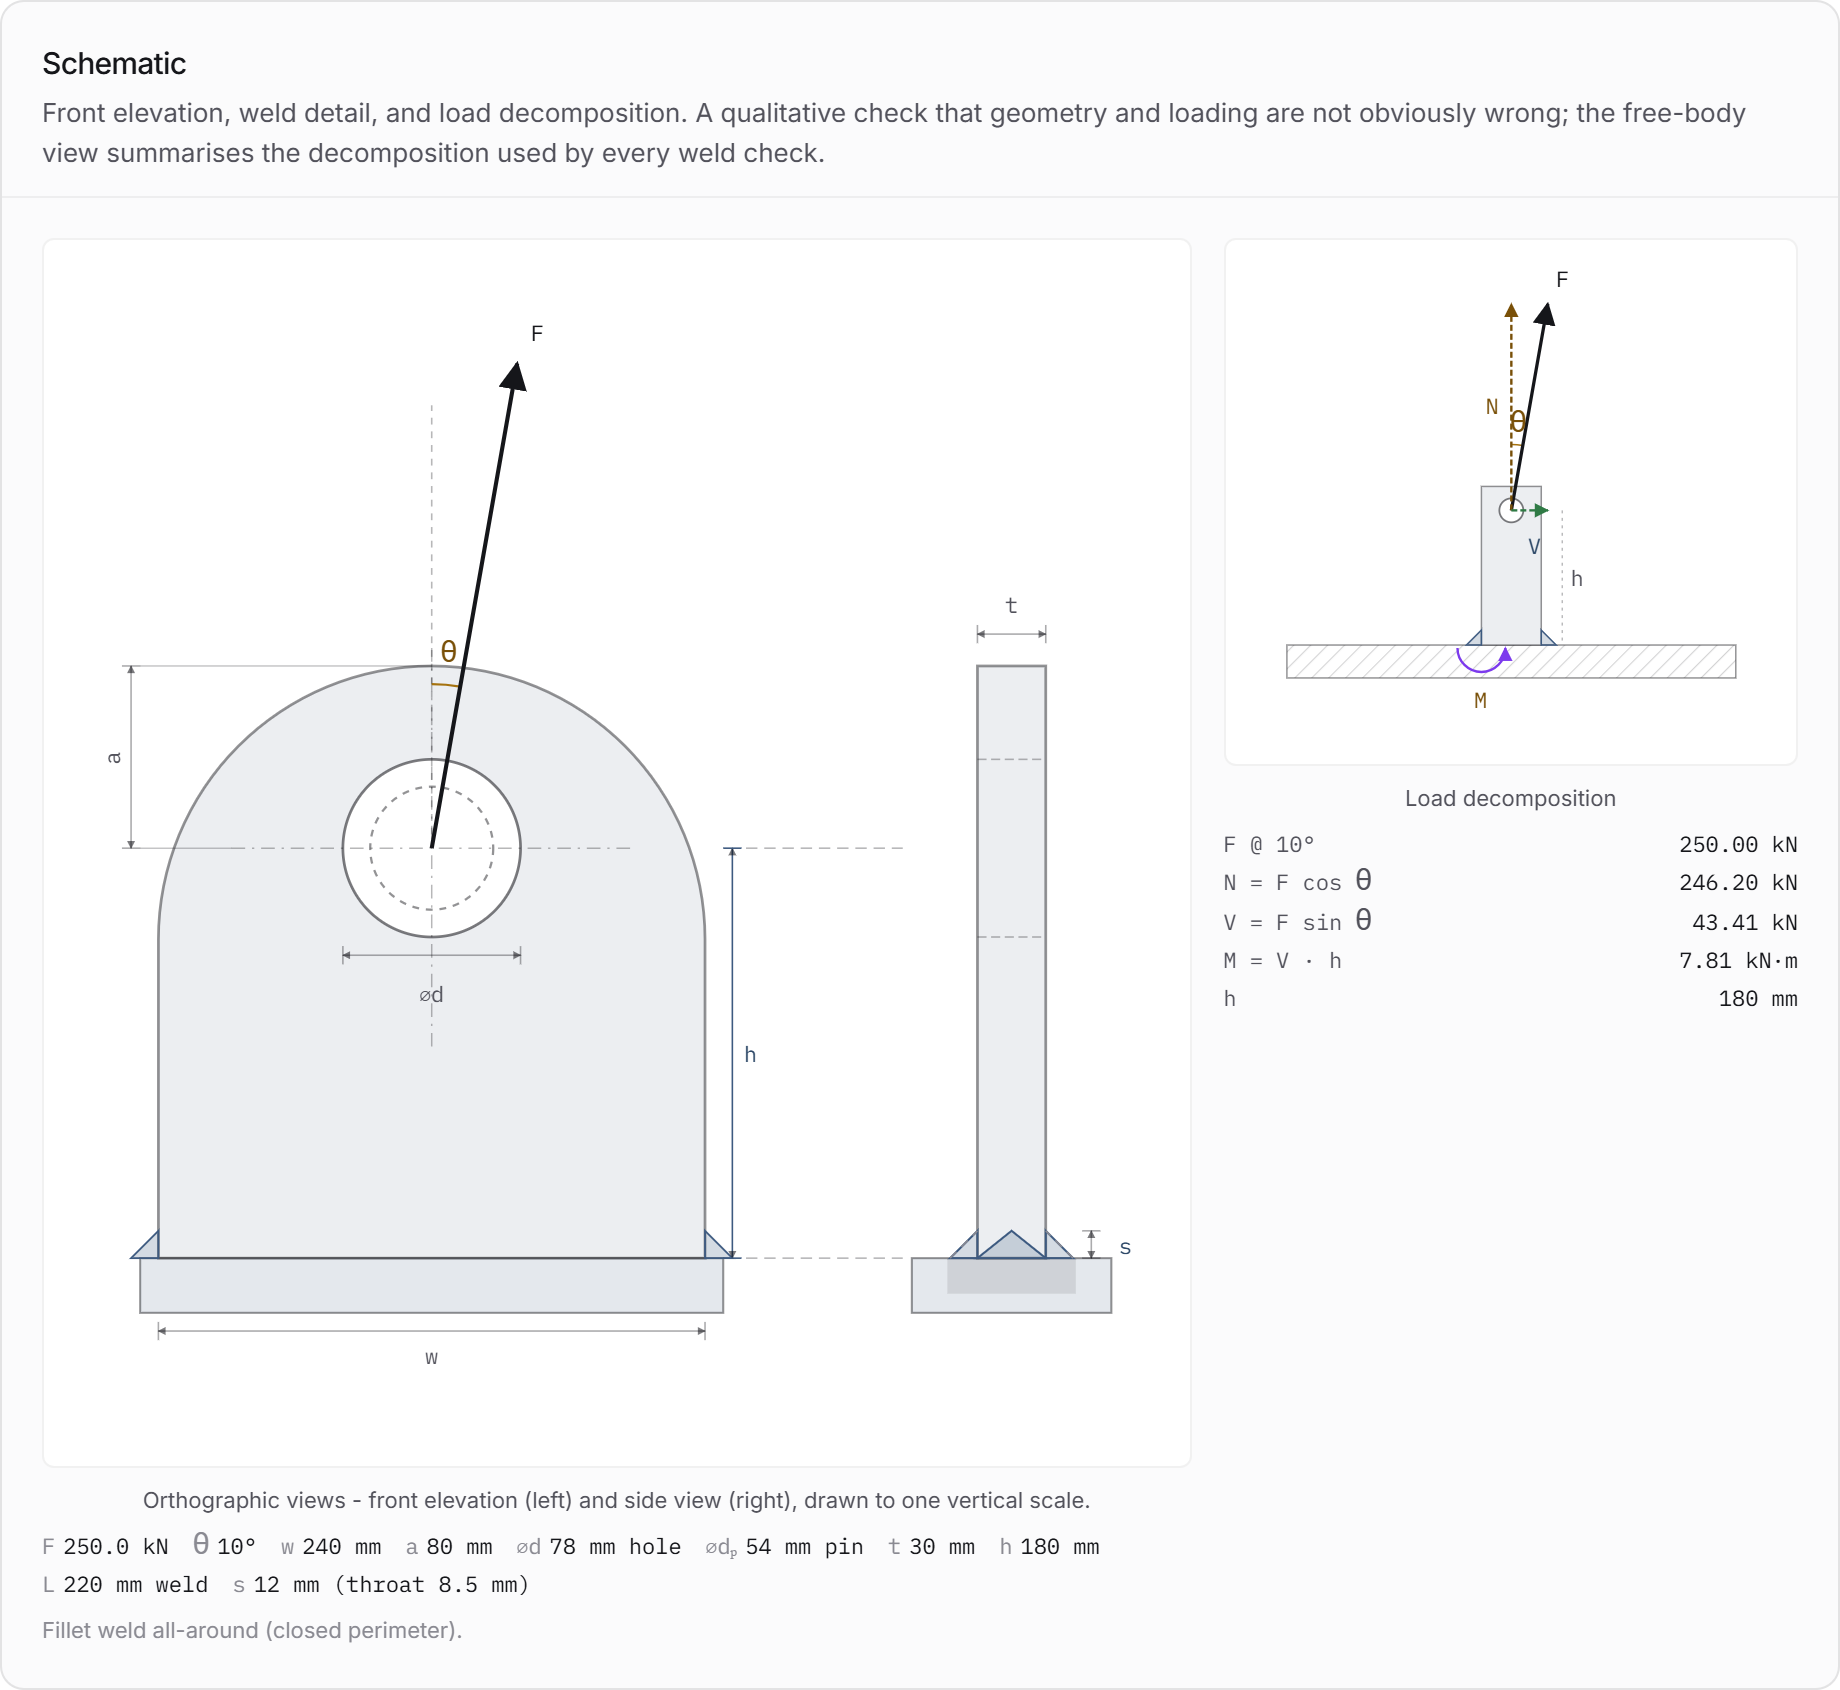
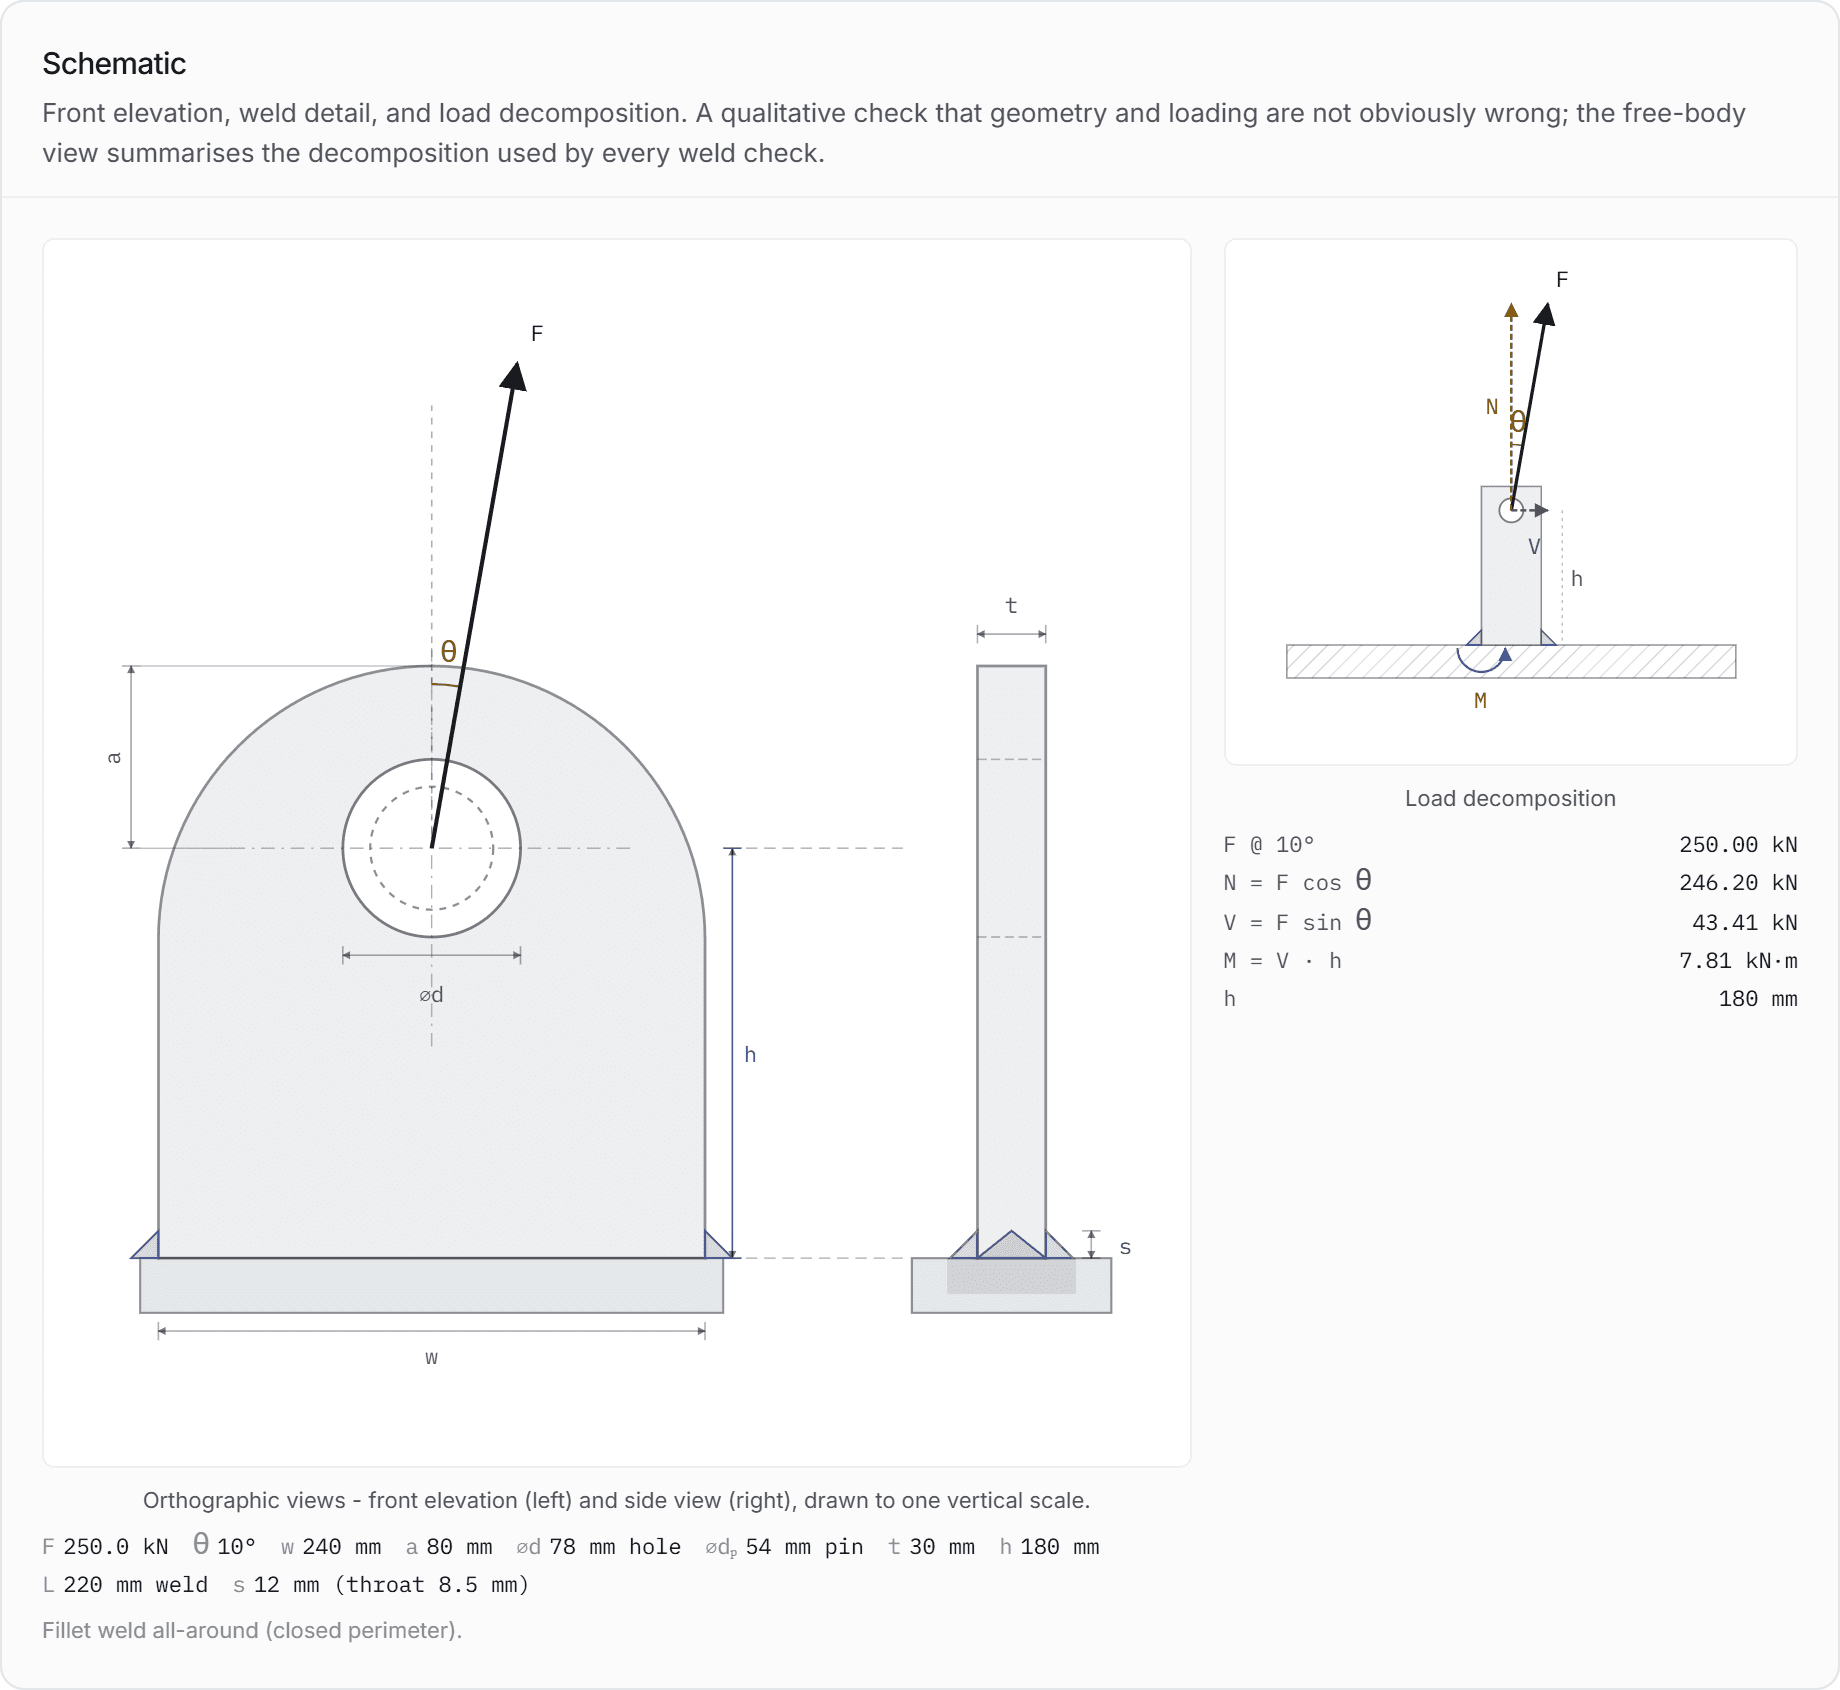
Three practical consequences:
Clearance is specified, not left to the fitter. The reason is this effect, not the arithmetic above. A drawing that says "hole to suit shackle" has delegated a structural decision to somebody with a drill.
A loose hole is worse under repeated loading. A pin that beds into a small arc, is unloaded, and beds into a slightly different arc next time, is working the plate locally. That is the mechanism the service class in a below-the-hook design scheme is about.
Where the clearance has to be large, add material at the hole. A cheek plate increases the bearing area and the contact arc together, which is exactly the case cheek plates are for.
05
Specifying it so the drawing survives the yard
Five habits. All of them are about making the hole a dimension somebody can check rather than a fit somebody can judge.
Getting the hole right on the drawing
- 01Name the shackle you are designing aroundMake, size and rating in the calculation, so the pin diameter has a source.
- 02Dimension the hole, not the fitA diameter with a tolerance. Not 'to suit', not 'clearance hole'.
- 03State the clearance the calculation usedOn the drawing as a note, so an alteration is visibly an alteration.
- 04Check shear-out at the hole you drewIt is the check clearance moves, and it moves it steadily.
- 05Say what happens if the shackle changesA note requiring the change to be referred back, because the person with the drill is not the person with the calculation.
- 06Consider a cheek plate where clearance has to be generousIt raises both the bearing area and the contact arc, which is the pair of problems a loose hole creates.
06
Five ways clearance goes wrong
Four of them start with checking the wrong quantity.
1. Bearing checked after opening a hole. It does not move. The check that moved is shear-out.
2. The hole enlarged on site with no recheck. A twenty-minute job that added 27 percent to the governing check in the worked example.
3. The hole drawn to the pin and built to the shackle. The shackle that arrives is not always the shackle that was specified, and its pin is what the hole ends up sized against.
4. A very loose hole treated as a uniform bearing problem. The contact is over a narrow arc, and the peak pressure is not the average the calculation reports.
5. A tight fit specified without asking whether it can be assembled. A hole with no clearance is a hole a shackle cannot be pinned through on a windy day. Clearance exists for a reason and the answer is a specified clearance, not none.
Common questions
- What clearance should a padeye hole have over the pin?
- Whatever your design route specifies, and the important part is that it is specified rather than left to the fitter. A close fit is easier to justify structurally and harder to assemble on a windy day, so real clearances are a compromise. What matters is that the calculation used the hole on the drawing, the drawing carries the hole as a dimension with a tolerance, and the shackle the design was based on is named.
- Does opening a padeye hole affect bearing?
- No, and this is the finding that surprises people. Bearing is the pin's projected area on the plate, pin diameter times plate thickness, and the hole does not appear in that product at all. In the worked sweep the bearing check sat at 48.2 percent for every hole from 56 mm to 78 mm on the same 54 mm pin. What does move is shear-out, which rose from 65 percent to 83 across the same range.
- Why does hole size change shear-out?
- Because shear-out is taken over two planes running from the edge of the hole to the free edge. Open the hole and those planes start further out, so they are shorter, so their area is smaller and the stress on them is higher. The net section narrows for the same reason - the net width is the plate width minus the hole diameter - but shear-out moves faster because the edge distance is the smaller of the two dimensions.
- Is a loose pin hole dangerous even if the checks pass?
- It can be, and this is the limit with no formula. Every bearing calculation assumes the pressure is spread over the pin's whole projection, which is roughly true in a close-fitting hole and progressively less true as clearance grows. A pin in a much larger hole beds against a narrow arc of the bore, and the peak contact pressure there is well above the average the calculation reports. That is the reason clearance is specified rather than judged, and it is worse under repeated loading.
- Can I enlarge a padeye hole on site for a bigger shackle?
- Not without rechecking, and the check to look at is shear-out rather than bearing. In this article's worked example, opening a 56 mm hole to 78 mm on the same lug added 27 percent to the governing check, while bearing was identical to three significant figures. It is a twenty minute job with a magnetic drill and it is a design change, so it should be referred back to whoever produced the calculation.
Sources
Every document below is linked at its publisher or regulator. Xarpis reproduces no standard text; where a clause is named, the identifier is given so you can find it in your own copy.
ASME BTH-1Design of Below-the-Hook Lifting Devices
ASME · paid document
Structural, mechanical and electrical design criteria for below-the-hook lifting devices, used alongside ASME B30.20 which carries the safety requirements. The current edition is BTH-1-2023; Xarpis implements the 2020 edition and says so on every result.
ASME B30.26Rigging Hardware
ASME · paid document
Shackles, links, rings, swivels, turnbuckles, eye bolts, hoist rings and load-indicating devices: identification, effect of environment, inspection and removal criteria. The volume that governs the pin your padeye is designed around.
EN EurocodesEurocodes: Building the future
European Commission, Joint Research Centre · free portal
The Commission's own Eurocodes portal: the structure of EN 1990 to EN 1999, the database of Nationally Determined Parameters, and the second-generation timetable. The standards themselves are sold by the national bodies, but the NDP database is free and is what decides which partial factors apply in your country.
29 CFR 1926.251Rigging equipment for material handling
US Occupational Safety and Health Administration · free to read
Inspection and safe-use requirements for chain, wire rope, fibre rope, synthetic webbing, shackles and hooks on US construction sites, including the requirement that rigging be inspected before each shift.
Run the check properly
Reading about a calculation is not the same as being able to hand one over. These tools produce the traceable record.
Something here wrong, or thinner than it should be? Tell us which paragraph and it gets rewritten. Articles carry the date they were last revised for exactly this reason.